
Floor Plan G Two Bedroom / Two Bath
2 Bedrooms | 2 Bathrooms
2 Bedrooms
2 Bathrooms
Up to 1,035 Sq. Ft.
Pet Friendly
Floor Plan G Two Bedroom / Two Bath. 139 Main Apartments. Rock Hill, SC.
Features & Amenities
- 10-Foot Ceilings In Every Home
- Electronic Thermostat
- Large Closets
- Dishwasher
- Custom Granite Countertops
- Tiled Backsplashes In Kitchens
- Plank Wood Flooring
- Energy Efficient Stainless Steel Appliances
- Refrigerator Included
- Range/Oven
- Central Air Conditioner
- Microwave Included
- Cable/Internet Ready
- Private Balconies
- Washer/Dryer Included
- Ceiling Fan
- ADA
Available Units
Starting at $1,856
Have a question?
How can we help you?
Floor Plan Video
Floor Plan Virtual Tour
Floor Plan Video
Don't see the apartments or availability date you want? Join this floor plan's wait list.
Prices and special offers valid for new residents only. Pricing and availability subject to change at any time.
Floor Plan G Two Bedroom / Two Bath Photo Gallery
Floor Plan Images
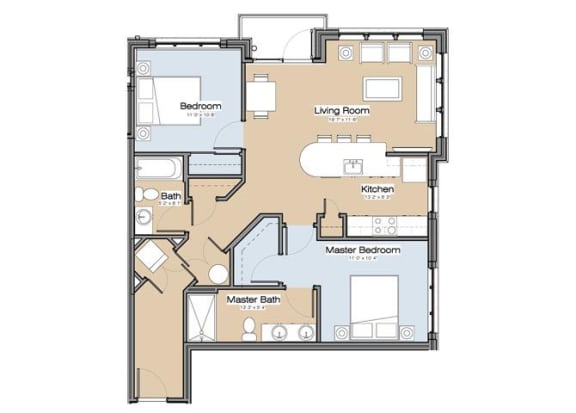
Floor Plan G Two Bedroom / Two Bath. 139 Main Apartments. Rock Hill, SC.